How to Track Progress at Every Stage of a Building Project
Capturing the progress of a construction project is not about taking a few photos and hoping for the best. It is a deliberate process that matches the right kind of visual record to each phase of the build. Done well, it gives project owners, contractors, and financiers a clear, objective view of what has happened, what is happening, and whether the work matches the schedule. The key is knowing what to capture at each building stage and why that matters for the people who rely on the information.
Construction progress capture works best when it is planned from the start. Every site visit should have a purpose tied to the current phase of work. Before ground is broken, the site is a blank canvas. That initial capture sets a baseline. Aerial photographs taken before any digging show the existing ground conditions, surrounding structures, vegetation, and access routes. This early visual record becomes the reference point for everything that follows. It also helps with documentation for permits, environmental assessments, and neighbour notifications. A single set of images taken from the same altitude and angle each time makes later comparisons simple and accurate.
Foundation and earthworks stage
Once the earth moves, the site changes fast. Excavation, grading, and foundation work are the first physical signs of progress. During this stage, the visual record should focus on depth, alignment, and the condition of the exposed ground. Aerial shots taken from directly above are useful for showing the layout of footings and slab areas. Oblique angles help reveal the depth of cuts and the shape of trenches. If the project involves retaining walls or drainage systems, those features should be captured before they are covered. The goal is to document what is below grade before it disappears from view.
Progress reports at this stage benefit from a mix of wide overviews and close-ups. The wide shots show the overall site organisation. The close-ups capture details like rebar placement, formwork, and waterproofing membranes. These images are valuable for quality assurance and for resolving disputes later. If a question arises about the depth of a footing or the condition of a compacted base, the visual record provides an answer. Without it, the only evidence is memory and paperwork, which can be unreliable.
Structural framing and vertical construction
When the building starts to rise, the capture strategy shifts. The priority becomes documenting the assembly of structural elements: steel beams, concrete columns, load-bearing walls, and floor decks. Aerial photographs taken from multiple angles give a clear picture of how the structure connects and whether the components align with the engineering drawings. This is also the stage where safety and access become factors. The site is active, with cranes, scaffolding, and workers moving through tight spaces. A drone-based capture can cover the entire structure in a single flight without putting anyone at risk or slowing down the work.
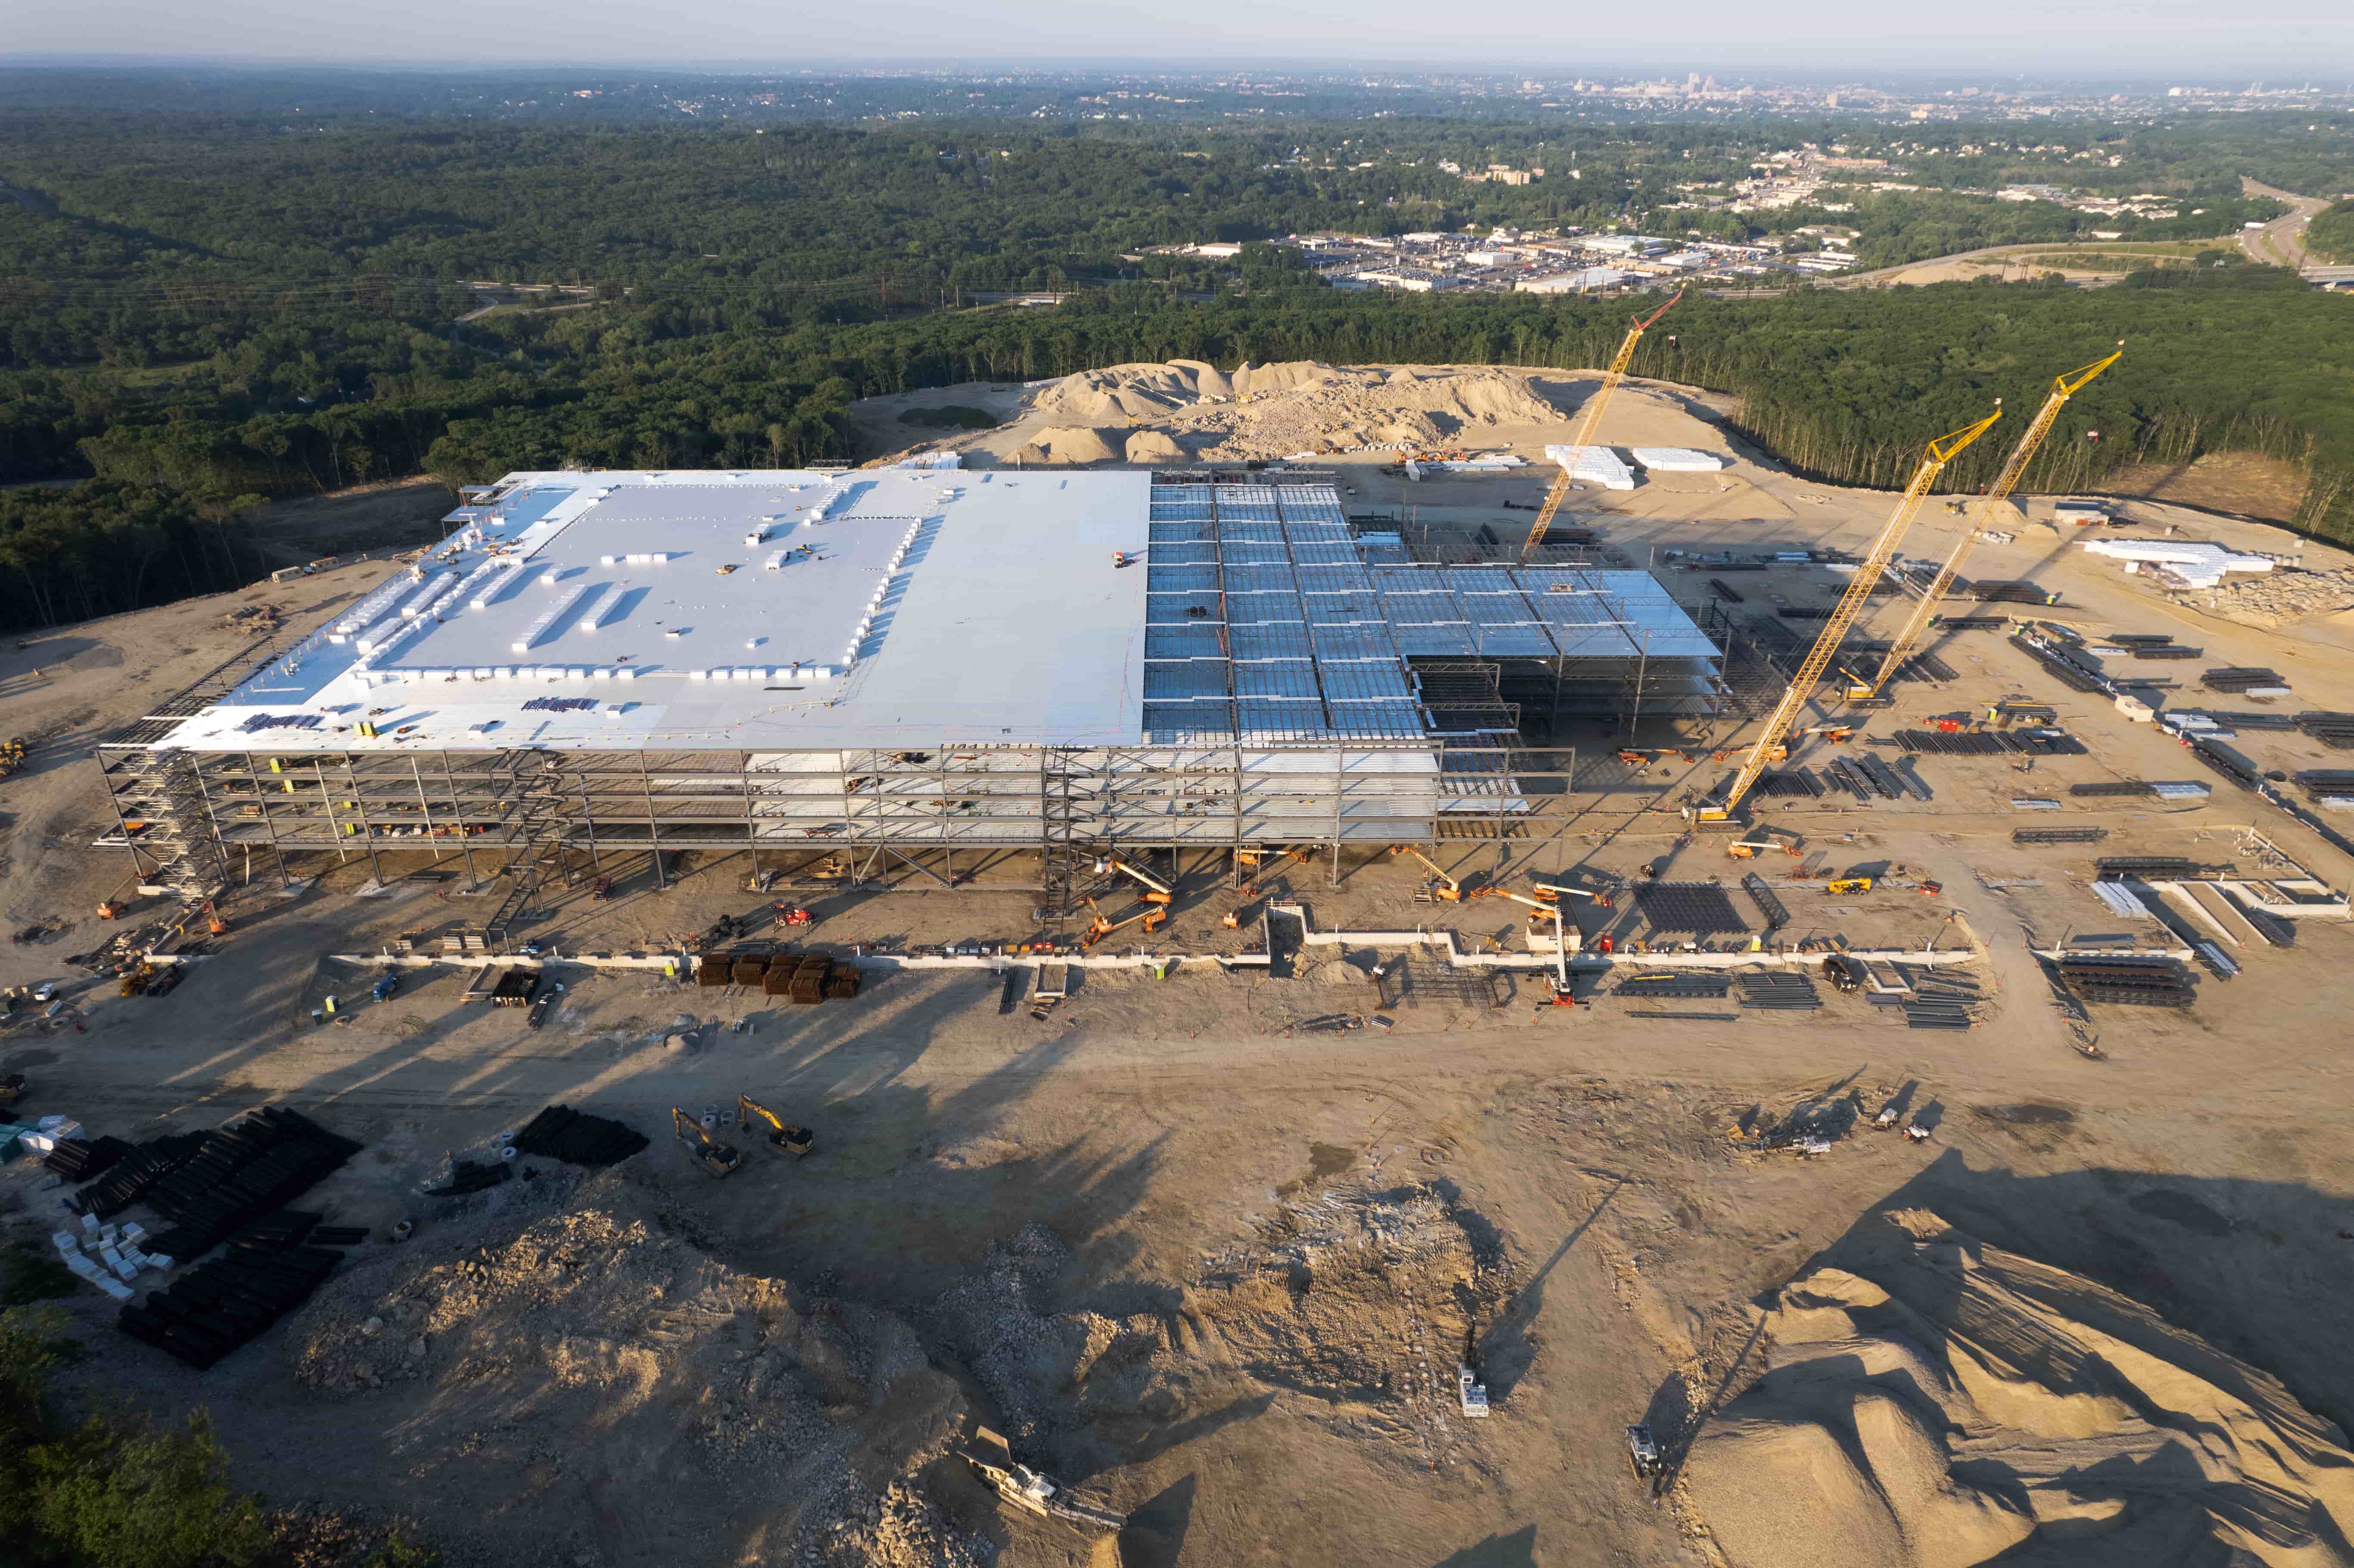
Progress milestones during this phase often involve topping out, completing a floor, or installing major equipment. Each milestone deserves a dedicated capture session. The visual record should include shots that show the building in relation to its surroundings, as well as detailed views of connections, brackets, and welds. For multi-storey projects, a series of captures taken from the same vantage point on each floor makes it easy to compare progress across levels. This consistency is what turns a collection of images into a useful progress tracking tool.
MEP rough-in and interior work
Mechanical, electrical, and plumbing rough-in happens inside the shell, often out of sight once walls are closed. Capturing this stage requires a different approach. Aerial views from outside are less useful here. Instead, the focus moves to interior panoramas and 360-degree images that show the layout of ductwork, conduit, pipe runs, and equipment rooms. These captures serve as a permanent record of what is behind the finished surfaces. They are invaluable during later fit-out work and for maintenance planning after the building is occupied.
Project managers and trades benefit from having a shared visual reference. When multiple subcontractors are working in the same space, a 360 panorama taken at the end of each week shows exactly what was done and where. It also highlights coordination issues, such as a duct run that blocks access to a panel or a pipe that conflicts with a structural beam. Catching these problems early saves time and money. The visual record from this stage also supports the commissioning process, as inspectors can compare the as-built condition against the design specifications without having to climb into every ceiling void.
Finishes, fit-out, and close-out
As the project nears completion, the capture focus shifts to surface quality, alignment, and final details. Flooring, wall finishes, ceilings, cabinetry, and fixtures all need to be documented. This is the stage where a single scratch or misaligned panel can cause friction between the contractor and the client. A thorough visual record provides an objective account of the condition at handover. Aerial photographs taken from inside the building, combined with close-ups of finishes, give everyone confidence that the work meets the agreed standard.
Progress reports during close-out should include images of completed rooms, common areas, and exterior elevations. The capture date for each image should be recorded so that the timeline of finishing work is clear. If a punch list item appears later, the visual record can show whether it existed before the client took possession. This kind of documentation protects both the contractor and the owner. It also serves as a portfolio of the builder's work for future projects.
National Drone Services provides coordinated construction progress drone captures with aerial maps, 3D models, site imagery, and 360 panoramas organised in a project portal. This approach means that every capture session ties back to a central record that the whole team can access. The portal keeps images organised by date and building stage, which makes it simple to pull a specific view for a progress meeting or a report. Instead of hunting through folders and email threads, everyone works from the same consistent set of visuals.
How to plan your own capture schedule
The best way to plan is to match capture frequency to the pace of work. A fast-moving steel frame might need weekly captures. A slow concrete cure might need only one capture per month. The important thing is to set the schedule before the work starts and stick to it. Each capture should cover the same key vantage points so that the images stack up like frames in a time-lapse. That consistency is what makes progress visible at a glance.
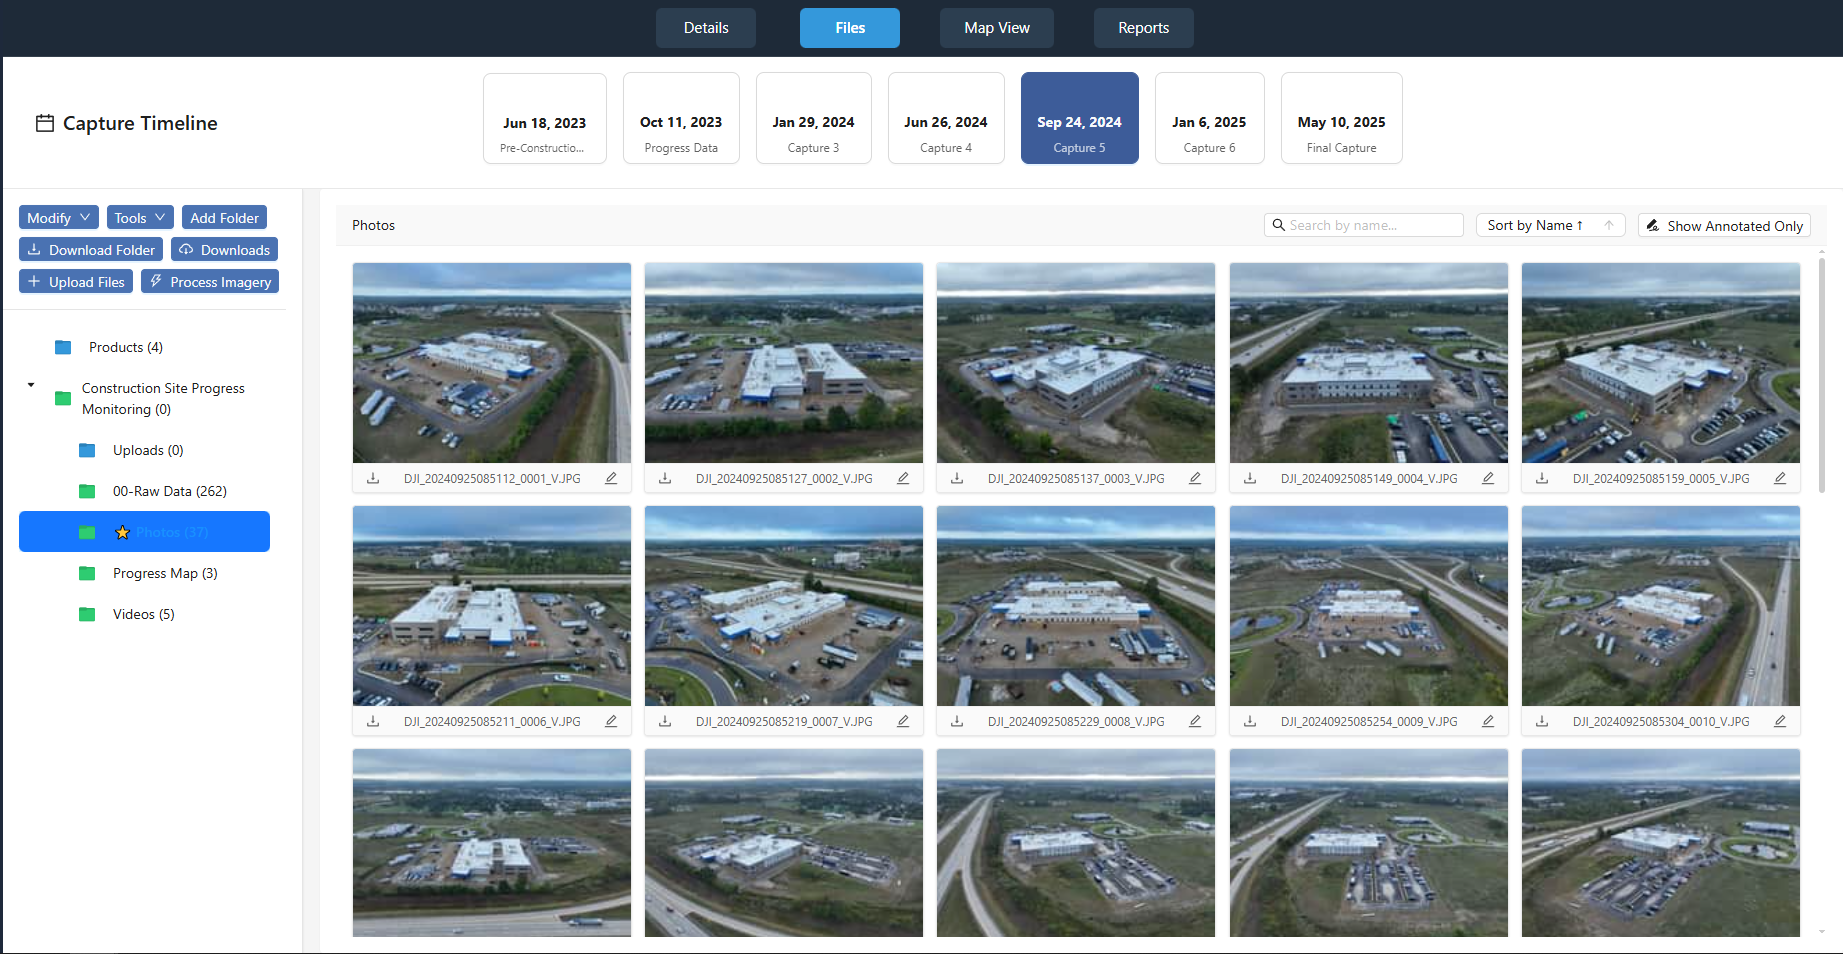
Another consideration is resolution and coverage. A single wide-angle shot can show the big picture, but it will miss the fine details that matter for quality control. A combination of high-resolution stills, video clips, and 360 panoramas gives the team the ability to zoom in or look around without being on site. For projects that involve multiple buildings or large land areas, aerial maps and 3D models add another layer of understanding. These tools let stakeholders see the site as a whole and understand how each part relates to the others.
Finally, think about the audience for the captures. A site superintendent needs a different level of detail than an investor who only sees the project once a quarter. Tailor the capture plan to the people who will use the images. For the superintendent, close-ups of rebar and ductwork are essential. For the investor, a series of aerial overviews that show the building rising from the ground tells the story without technical clutter. Both sets of images are valid; they just serve different purposes. A well-organised capture plan delivers the right view to the right person at the right time.
Construction progress capture is not complicated, but it does require thought and consistency. By matching the type of visual record to each building stage and keeping everything organised by date and milestone, project teams gain a powerful tool for communication, quality control, and dispute resolution. National Drone Services offers the platform and the capture expertise to make that process seamless, so teams can focus on building rather than on managing images.